Blog: Engineered Steel Buildings in Sanger TX: Barns to Workshops
Learn about engineered steel buildings for Sanger, TX properties. Explore barns, workshops, and storage solutions with faster builds, durability, and low maintenance.
What is an engineered steel building, and is it a good fit for my property in Sanger?
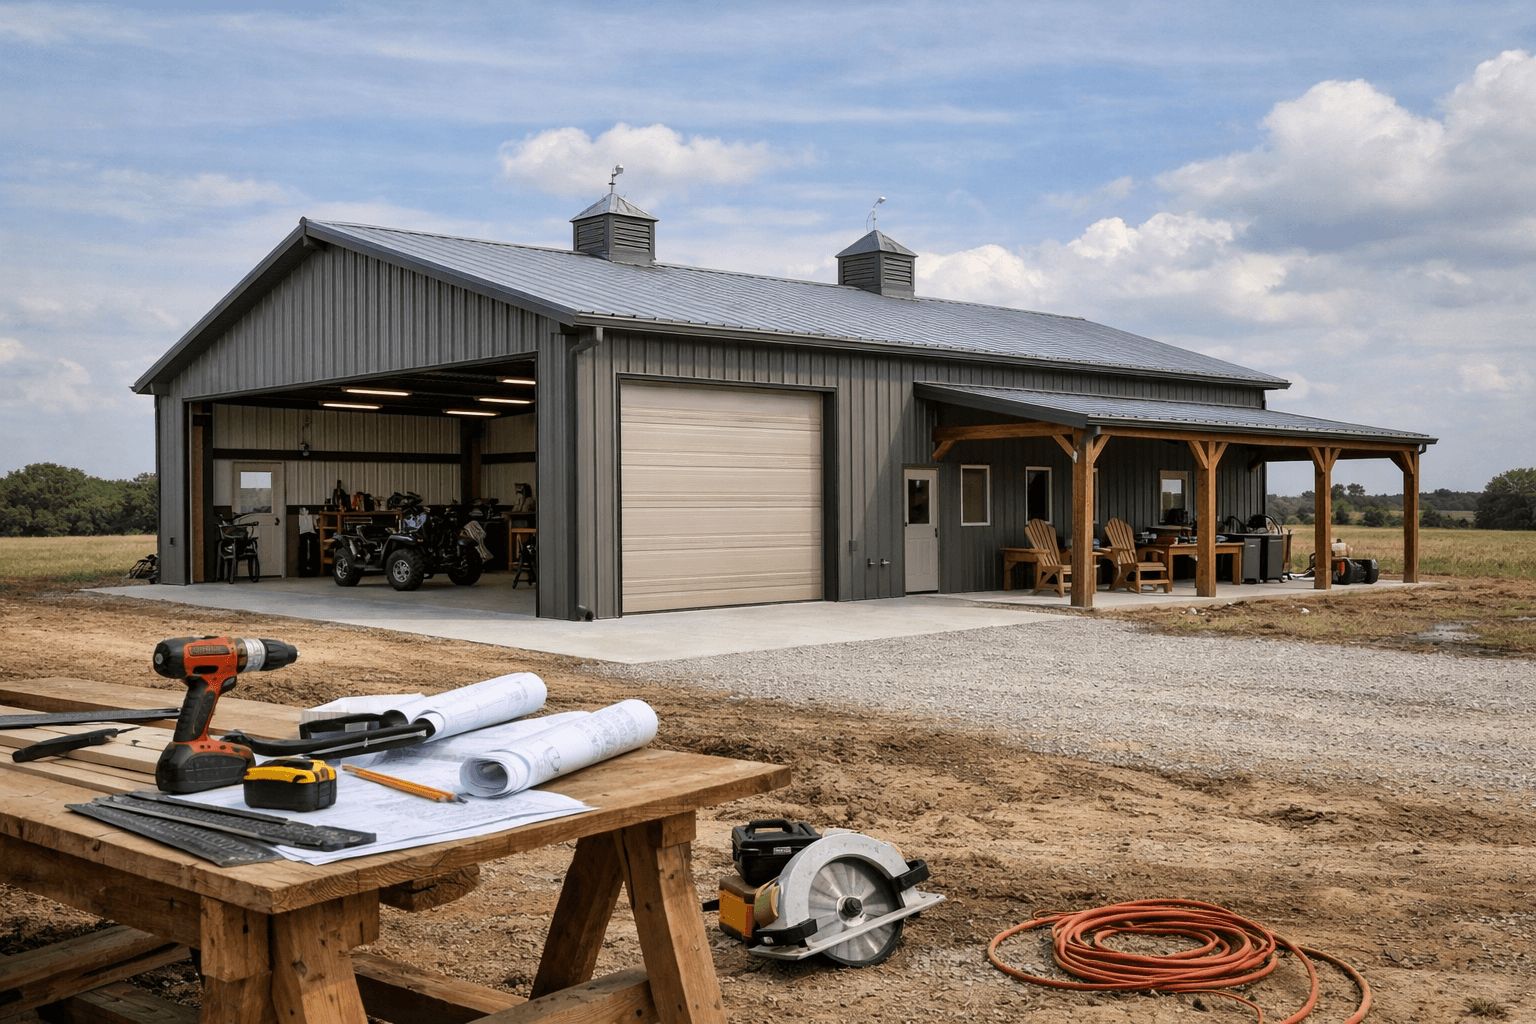
An engineered steel building is a pre-engineered metal structure designed by a licensed engineer to meet your site's specific load, span, and use requirements. For Sanger-area landowners, they're an excellent fit — whether you're putting up a hay barn, an equipment workshop, or an agricultural storage facility. Steel buildings go up faster than wood-framed structures, hold up in North Texas weather, and require far less maintenance over time.
How long does it take to build a steel barn or workshop in the Sanger, TX area?
Most engineered steel buildings in North Texas are completed within 8 to 16 weeks from permit approval, depending on size and site conditions. The timeline includes engineering and fabrication, which typically runs 4 to 8 weeks, followed by site preparation and erection. Having a builder who handles both site prep and the steel build under one contract — like J C Boyd Custom Builders — keeps that schedule tight and predictable.
Do I need a permit to build a steel barn or workshop on my land near Sanger?
Yes, in most cases you do. Denton County and the City of Sanger both require building permits for permanent structures, even on rural or agricultural land. The permit process covers structural engineering approval, setback compliance, and in some cases, drainage review. Working with a licensed general contractor who manages permits in-house means you don't have to navigate that paperwork yourself.
If you own acreage outside Sanger and you've been thinking about adding a barn, a workshop, or a covered equipment storage facility, you've probably got questions about what the process actually looks like from dirt to done. This guide walks through your real options — types of steel buildings, what site prep involves, and how to find a builder who handles the whole project without handing you off mid-job.
Your Steel Building Project Checklist
- Define your use case — hay storage, equipment, livestock, workshop, or commercial ag
- Walk the site — identify slope, drainage, and soil conditions before any design work
- Confirm zoning and setbacks — Denton County and Sanger city limits have different rules
- Get engineered drawings — required for permit and for a structure that actually performs
- Plan site prep first — clearing, grading, and pad work happen before a single column goes up
- Pull permits before you break ground — unpermitted steel buildings create title problems at sale
- Choose a contractor who does it all — one crew from clearing to completion protects your schedule
If you're still in the early research stage, our overview of What Are Engineered Steel Building And Their Advantages is a solid starting point before you start talking to builders.
What types of steel buildings make sense for Sanger-area landowners?
The answer depends almost entirely on what you're doing with the land. Here's a plain-language breakdown of the most common applications in this part of Denton County:
- Agricultural barns — hay storage, calving barns, multi-use livestock facilities. Open clear-span designs give you maximum flexibility without interior columns getting in the way of equipment movement.
- Equipment workshops — enclosed, insulated buildings for tractors, ATVs, and implements. Roll-up doors, concrete floors, and optional mezzanines for parts storage.
- Horse facilities — enclosed stall barns, covered arenas, and combination barn-workshop designs. Steel holds up to moisture and manure far better than wood over time.
- Commercial agricultural storage — larger footprint buildings for contractors, feed distributors, or multi-family farm operations.
- Accessory workshops — smaller personal shops and hobby buildings for rural homeowners who want a dedicated workspace separate from the house.
According to the Metal Building Manufacturers Association (MBMA), pre-engineered metal buildings account for more than half of all low-rise, non-residential construction in the United States — a figure that reflects how thoroughly the industry has moved away from conventional stick framing for this type of structure.
What does site preparation actually involve before a steel building goes up?
This is the part most landowners underestimate. A steel building is only as solid as what's underneath it. Before any column gets set, your site needs to be ready — and in rural Sanger, that usually means more than people expect.
Land clearing and grubbing come first if you're working with raw acreage. That means removing brush, trees, and root systems that would compromise a concrete pad or cause settling. J C Boyd handles Land Clearing Services in-house, so there's no scheduling gap between clearing and building — same crew, same accountability.
After clearing, the site gets graded to establish a level pad and create positive drainage away from the building footprint. Poor drainage is one of the most common causes of foundation problems and interior flooding in North Texas agricultural buildings. Getting the grading right upfront is far less expensive than correcting it after the slab is poured.
Finally, a concrete slab or pier-and-beam foundation is engineered and poured to match your specific building load requirements. The soil in Denton County has a reputation for expansive clay — a licensed engineer who knows local conditions is not optional here.
Steel Building vs. Wood-Frame Barn: A Plain Comparison
- Lifespan: Steel — 40+ years with minimal maintenance vs. wood — 20-30 years with regular upkeep
- Weather resistance: Steel — rated for wind, hail, and fire vs. wood — vulnerable to rot, termites, and moisture
- Permit process: Both require permits; steel engineering drawings are standardized and faster to approve
- Span capability: Steel — clear spans of 100+ feet without interior columns vs. wood — limited by lumber dimensions
- Customization: Both highly customizable; steel offers more flexibility on large-span interiors
| Factor | Engineered Steel | Wood-Frame Barn |
|---|---|---|
| Lifespan | 40+ years, low maintenance | 20-30 years, regular upkeep needed |
| Pest resistance | Termite and rot proof | Vulnerable to moisture and insects |
| Clear-span interior | 100+ feet without columns | Limited by lumber dimensions |
| Fire resistance | Non-combustible steel frame | Combustible; requires treatment |
| Build time | Faster erection once fab complete | Slower, more on-site labor |
Why does it matter to use a builder who handles the full project?
Most steel building companies sell the kit — they don't prepare your site, pull your permits, or coordinate your concrete sub. That means you're managing three or four separate contractors on your own land, on your own time, with your own money on the line if the schedule falls apart.
J C Boyd Custom Builders takes a different approach. Cody Boyd built this company on doing every phase himself before he ever took on a crew — clearing, grading, concrete, framing, and finish work. That background means he knows what each trade needs from the one before it, and he manages that sequence so you don't have to. On a steel building project in Sanger, that means land clearing, site prep, permits, foundation, and building erection are all managed by one contractor under one contract.
That matters especially in Denton County, where the permit office wants to see coordinated engineering across your site plan, foundation design, and structural drawings. A fragmented job — where your site prep guy and your steel building company have never spoken — creates gaps that delay inspections and add weeks to your timeline.
You can see the full range of what J C Boyd handles on the Services page, and if you're planning a larger property buildout — home, shop, and pool on the same parcel — the Custom Home And Building Services page covers how those projects come together.
The Associated General Contractors of America consistently notes that single-source contractor accountability reduces project delays and budget overruns on construction projects — and that finding is especially true on rural builds where coordination between trades is more complex. For Sanger landowners who want to explore what a steel building project looks like on their specific parcel, J C Boyd serves the area through our Sanger service page with full details.
Frequently Asked Questions
What size steel building can I put on an agricultural parcel near Sanger, TX?
Size limits are set by your lot dimensions, required setbacks, and Denton County zoning rules — not by the building system itself. Engineered steel buildings can span clear widths of 40 to 200 feet or more, so the structure itself is rarely the constraint. A licensed contractor who manages permits in Denton County can confirm your specific allowable footprint before you finalize a design.
Are engineered steel buildings in North Texas built to handle severe weather?
Yes. Engineered steel buildings are designed to meet local wind and load codes, which in North Texas means accounting for high-wind events and hail. The engineering drawings submitted for permit specify the exact load ratings for your structure. That's a meaningful advantage over older pole barns and pre-manufactured metal carport kits, which may not meet current Texas building code standards.
Can I add insulation, electricity, and HVAC to a steel workshop in Sanger?
Absolutely. A steel building is just a shell — what goes inside is completely up to your use case and budget. Spray foam or batt insulation, LED lighting, panel boxes, climate control, mezzanines, and custom door configurations are all common additions. The best time to plan for these is during the design phase, so rough-ins and structural blocking are built into the original engineering drawings rather than added later.
How is a J C Boyd steel building project different from ordering a kit online?
A kit you order online ships you materials. J C Boyd delivers a permitted, site-prepped, foundation-ready, fully erected building — with liability insurance and workers' comp on every worker on your property. Founder Cody Boyd manages a select number of projects per year to maintain hands-on oversight, which means your project isn't handed off to a subcontracted erection crew you've never met. That level of accountability is difficult to find with a kit supplier.
Does J C Boyd handle land clearing before the steel building goes up?
Yes. Land clearing, brush removal, grading, and site preparation are part of J C Boyd's in-house capabilities. This is a significant advantage on raw rural parcels around Sanger where the build site hasn't been cleared or graded. Having the same contractor manage clearing through completion eliminates the coordination gap that most landowners don't anticipate — and that gap is where schedules slip and budgets grow.
Ready to talk through what a steel barn or workshop project looks like on your Sanger-area land? Call J C Boyd Custom Builders at 940-368-1882 or reach out through the website for a free consultation. We respond within one business day, and the first conversation is just a conversation — no pressure, no sales pitch. Office hours are Monday through Friday, 8 to 5, and Saturday by appointment.
About the Author
J C Boyd Custom Builders, LLC
Serving Gainesville, TX and all of North Texas with custom home building, pool construction, and land clearing services. Licensed, insured, and 5-star rated.
Start Your Project
Ready to build your custom home, pool, or prepare your land? Get a free consultation from J C Boyd Custom Builders.
Contact Us940-368-1882Related Articles
Are You Ready to Start Building?
Explore. Dream. Get Inspired.
Let's build your vision together. Contact J C Boyd Custom Builders for a free consultation serving Gainesville, TX and all of North Texas.
Contact Us